01 · Completed Projects
The work speaks
in the details.
This space is being prepared for verified project photography and stories. Until that portfolio is ready, we would be glad to discuss relevant work and available references directly.
View project portfolio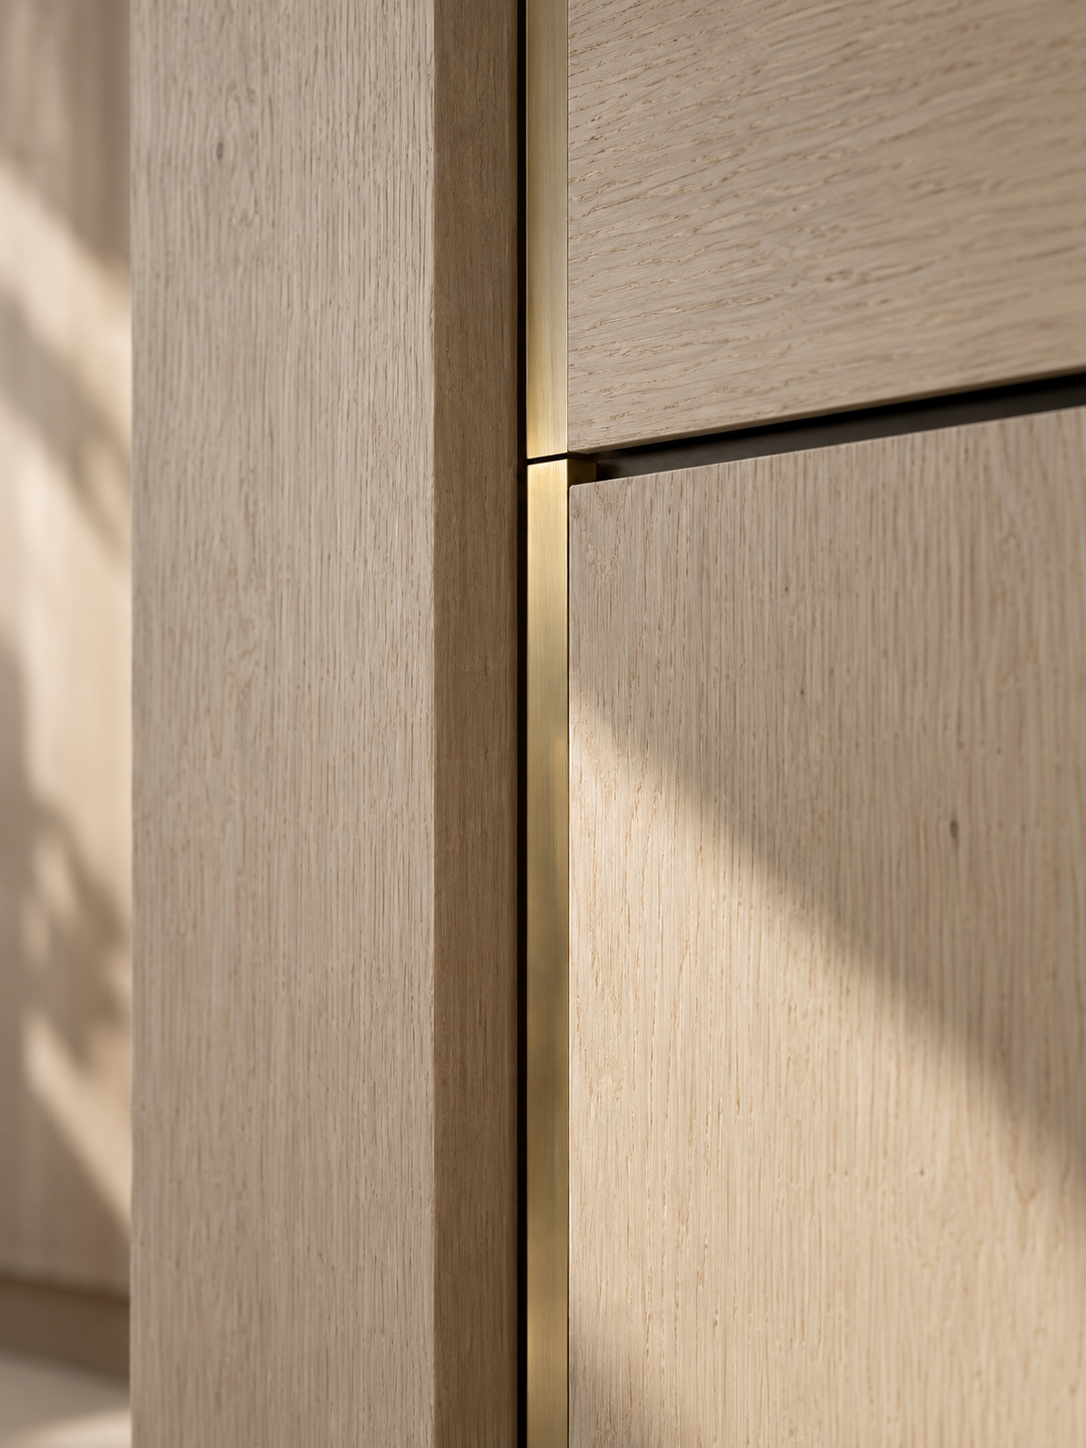
02 · Design Concepts
Four ways to
shape a room.
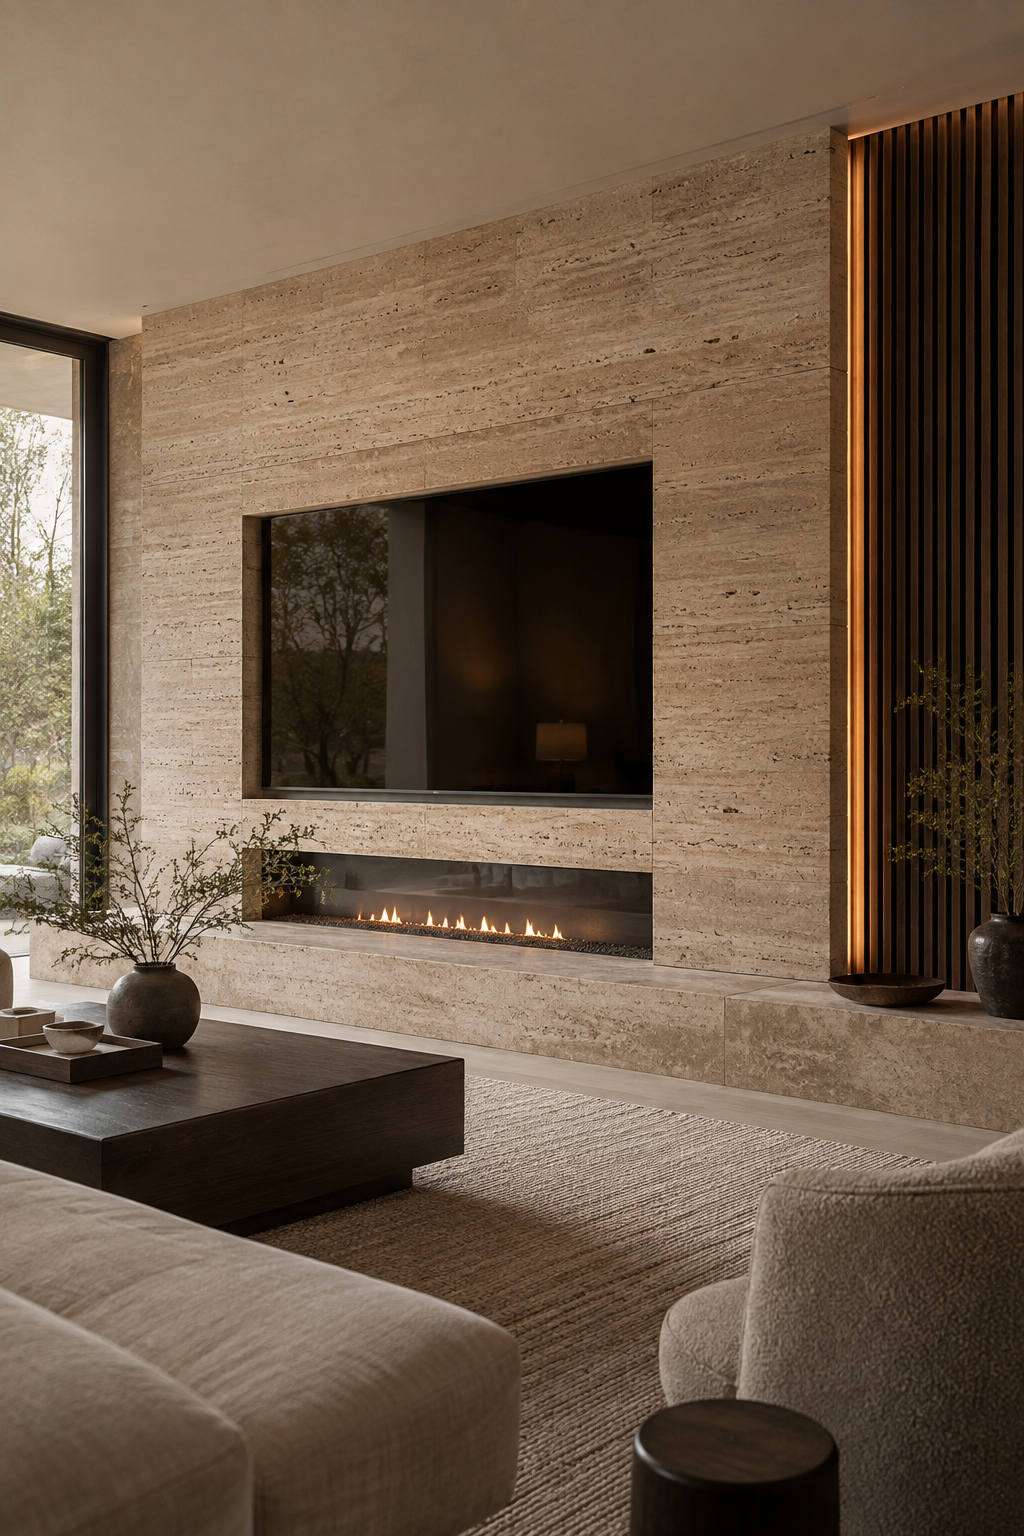
Material studies for inspiration, not photographs of completed Avelor projects.
Explore all concepts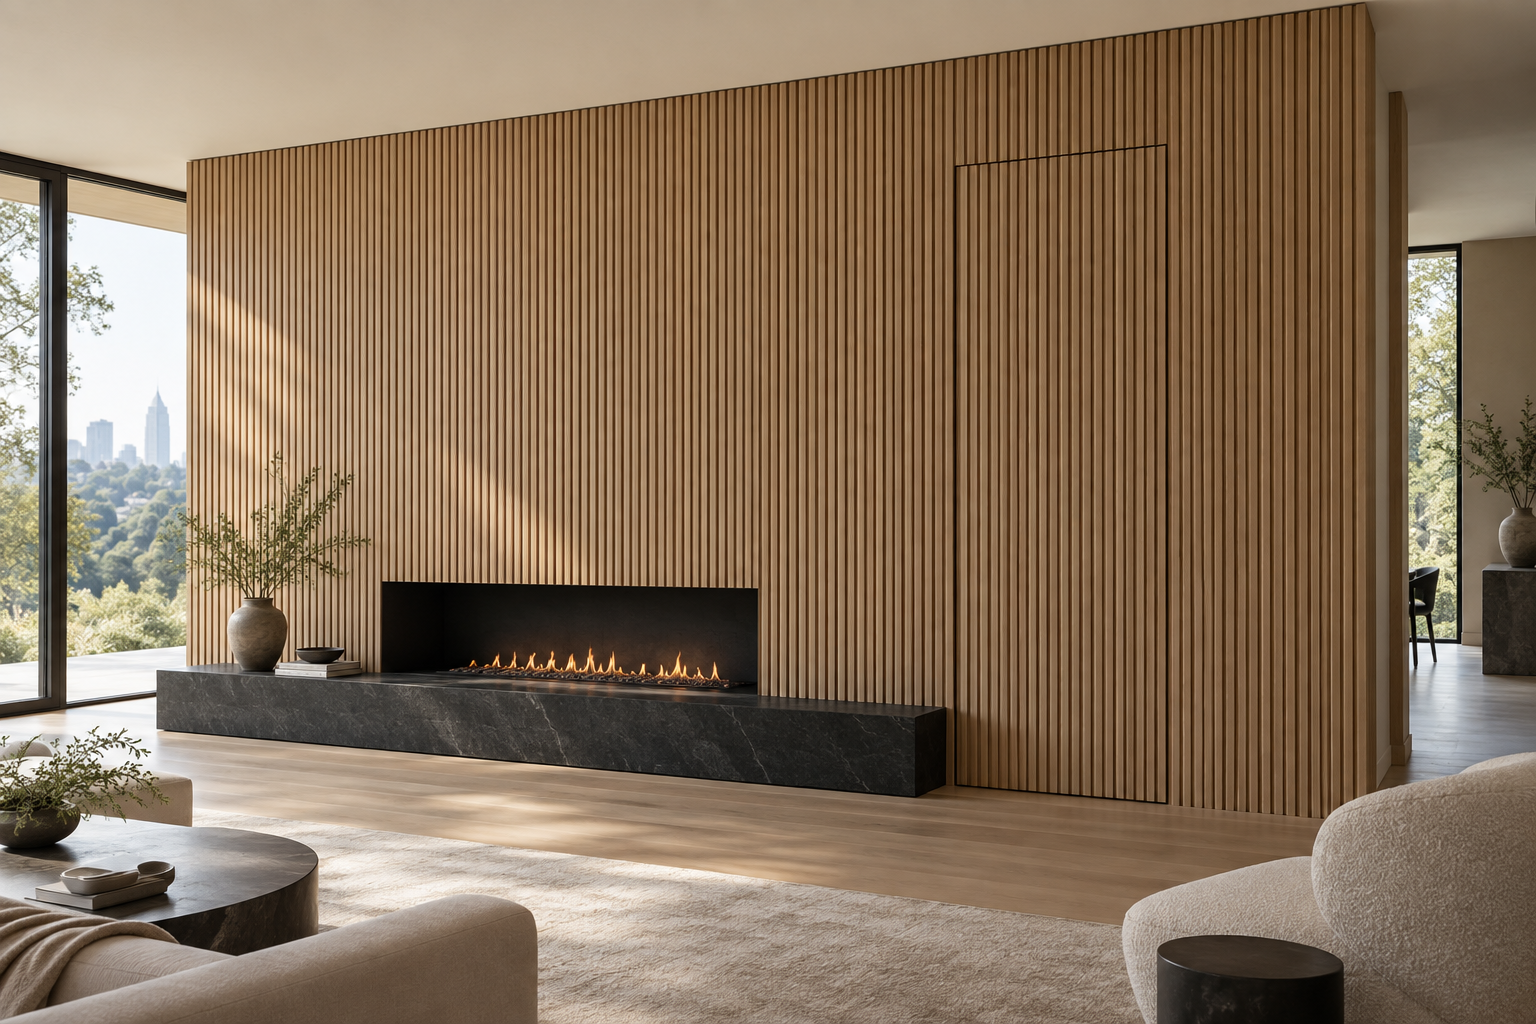
Architectural wood
Warmth, rhythm,
and exact joinery.
Slatted walls, veneers, concealed doors and integrated millwork.
View concept study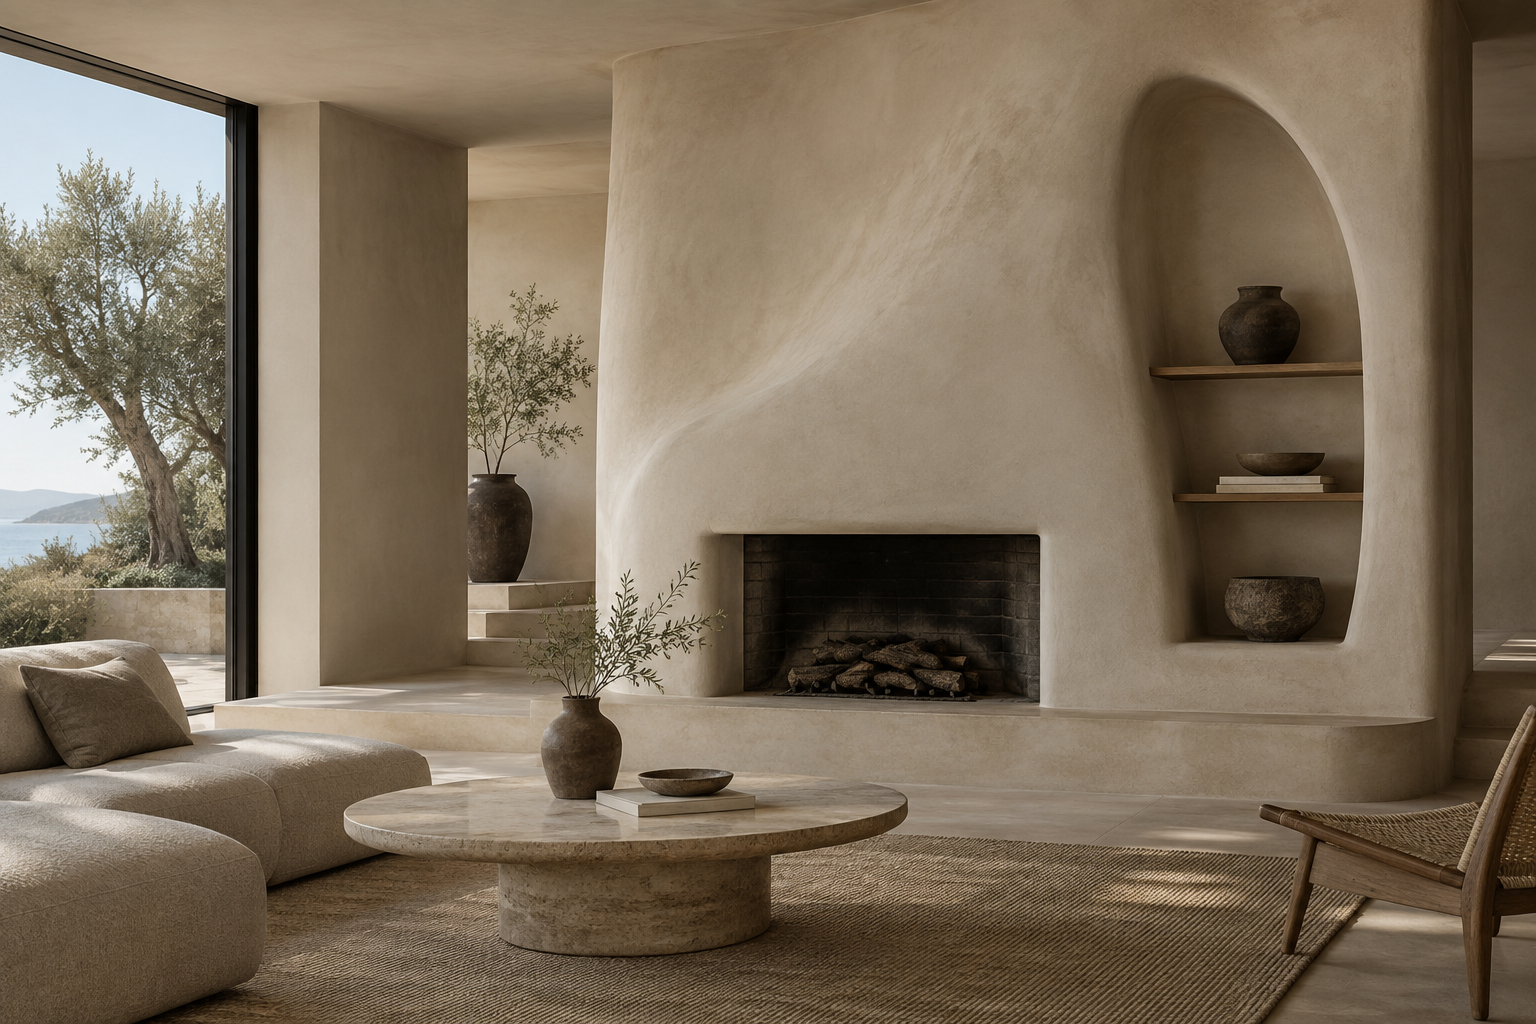
Plaster + texture
Quiet surfaces
with living depth.
Lime, mineral and hand-finished walls that change with the light.
View concept study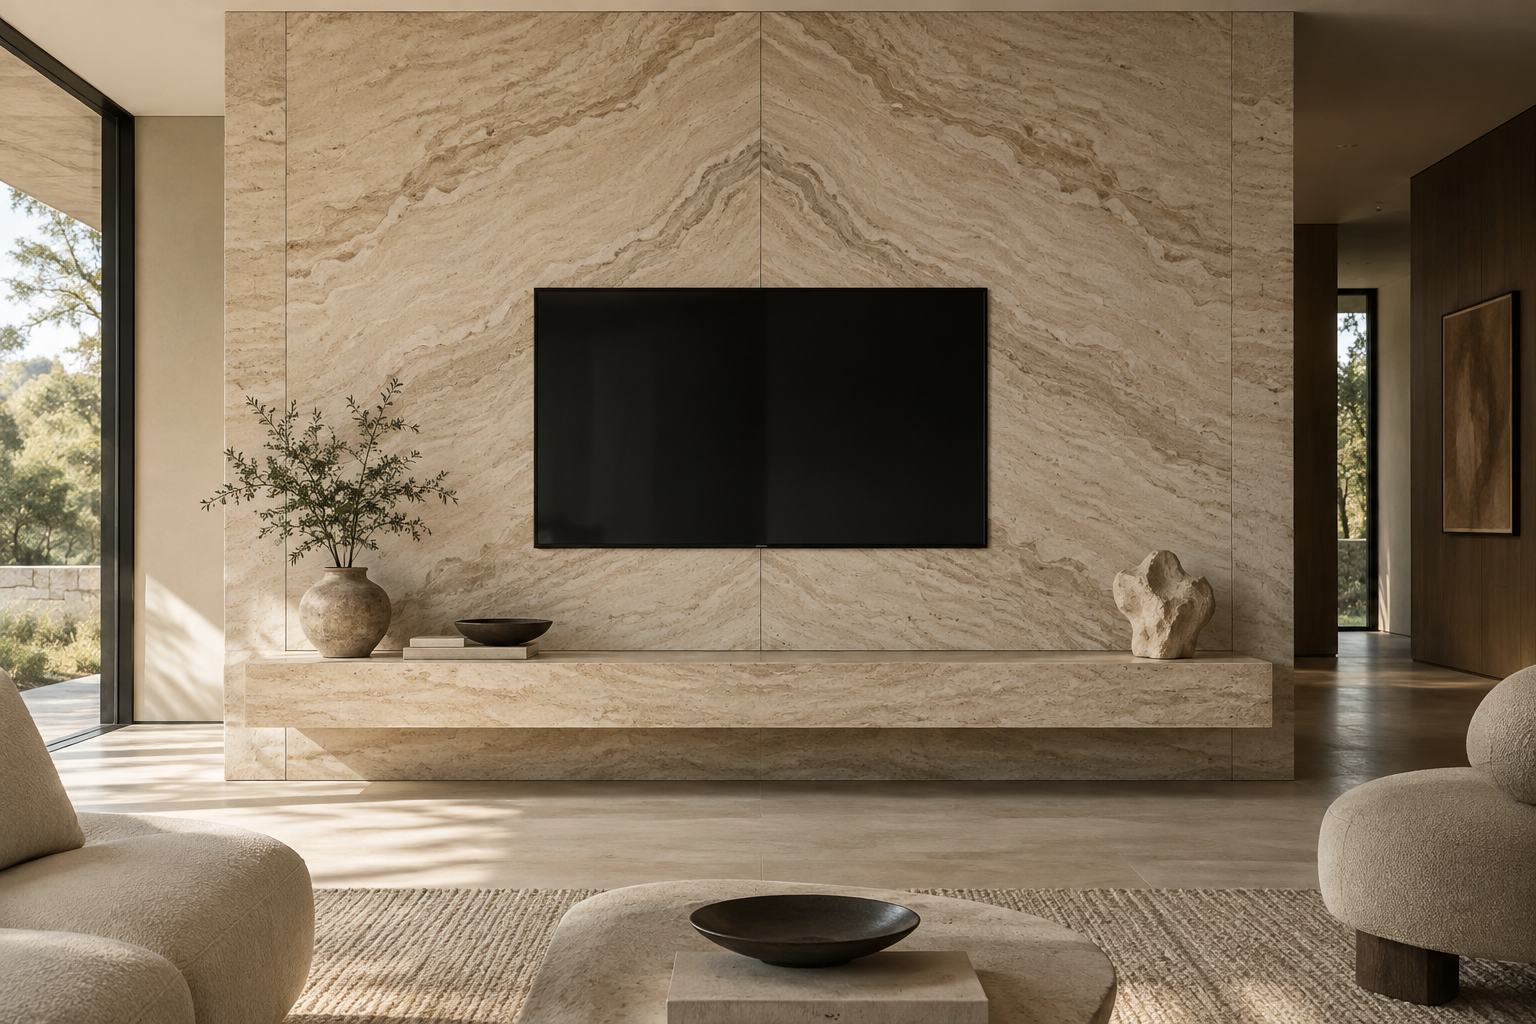
Stone + large format
Monolithic by
design.
Book-matched compositions, floating hearths and precise transitions.
View concept study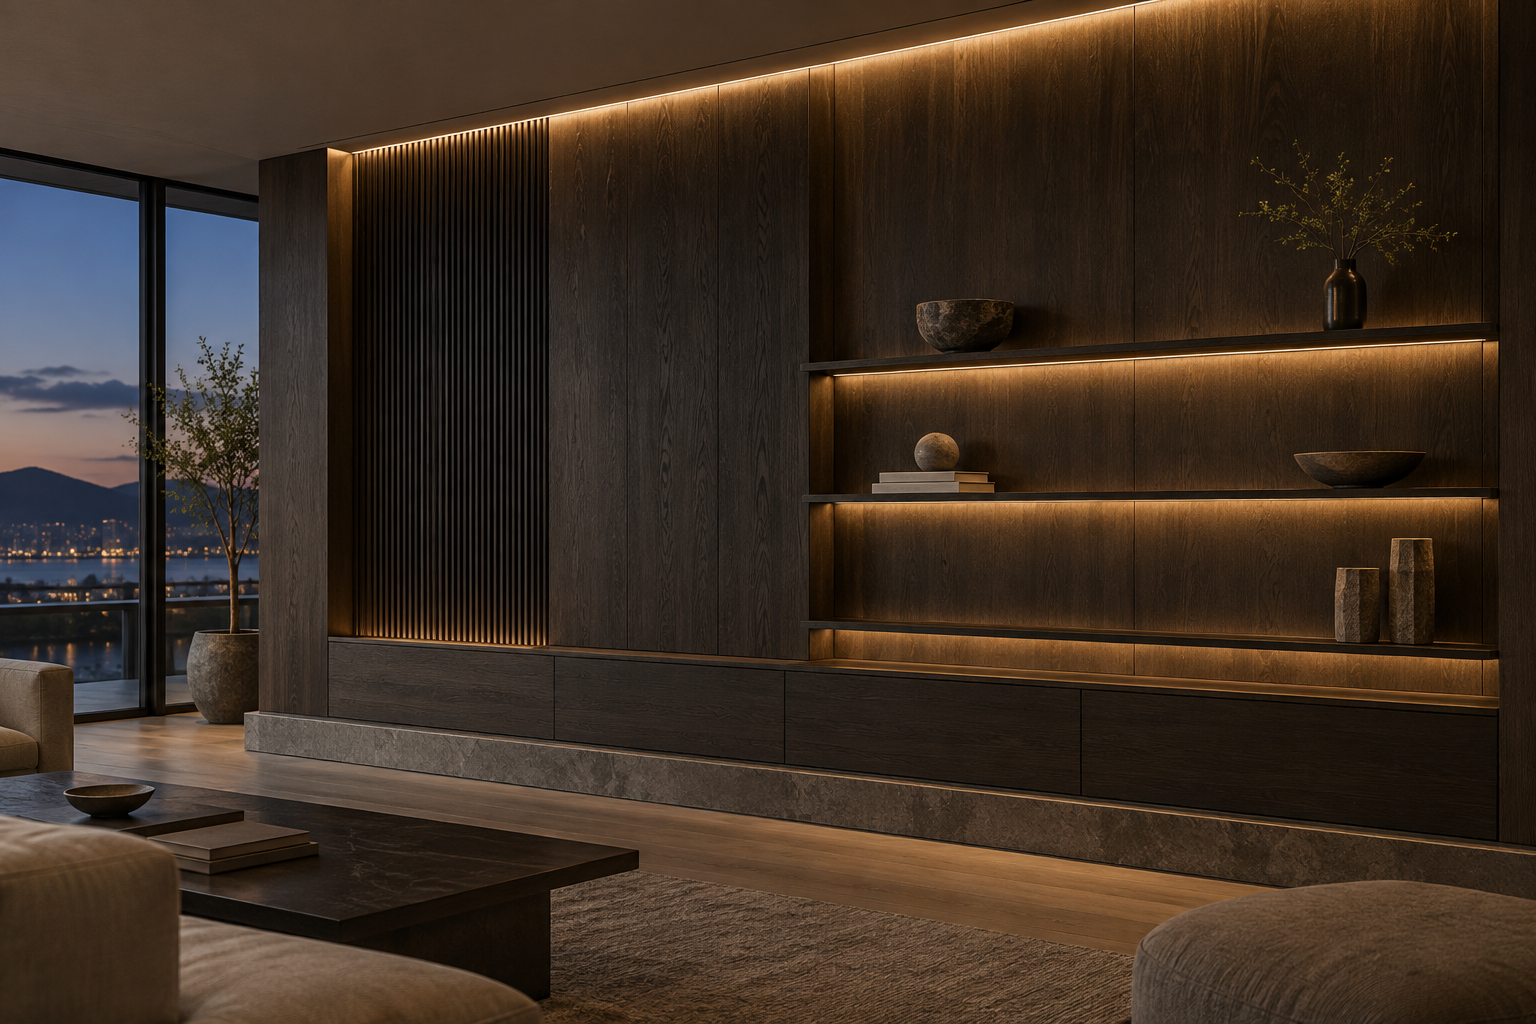
Integrated light
Light drawn into
the architecture.
Shadow lines and concealed illumination designed with the wall itself.
View concept study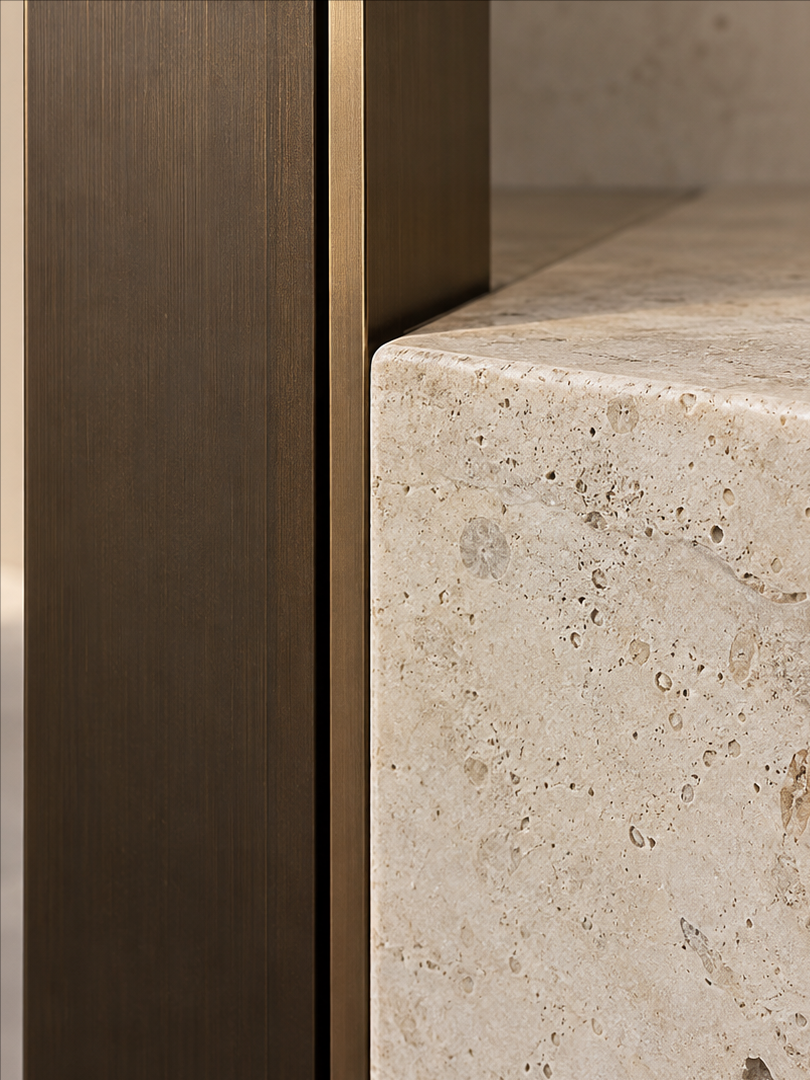
03 · Services
From first idea
to finished wall.
We collaborate on the design and build of custom feature walls, including architectural wood, plaster and textured finishes, stone and large-format surfaces, and integrated lighting.
Explore services04 · Process
One idea.
Fully resolved.
- 01
Listen
Understand the room, your vision, and how you want to use the space.
- 02
Design
Explore proportion, materials, samples, details, and light.
- 03
Build
Make the wall with care and a clear plan for the work.
- 04
Install
Bring the design into the room and attend to the finishing details.
05 · About
A shared vision,
made tangible.
Founded in Atlanta, Georgia, in 2026, Avelor Studio brings passion and care to every custom wall project. We design and build with your vision at the center, aiming to make the experience feel as seamless and personal as the finished space.
Meet Avelor Studio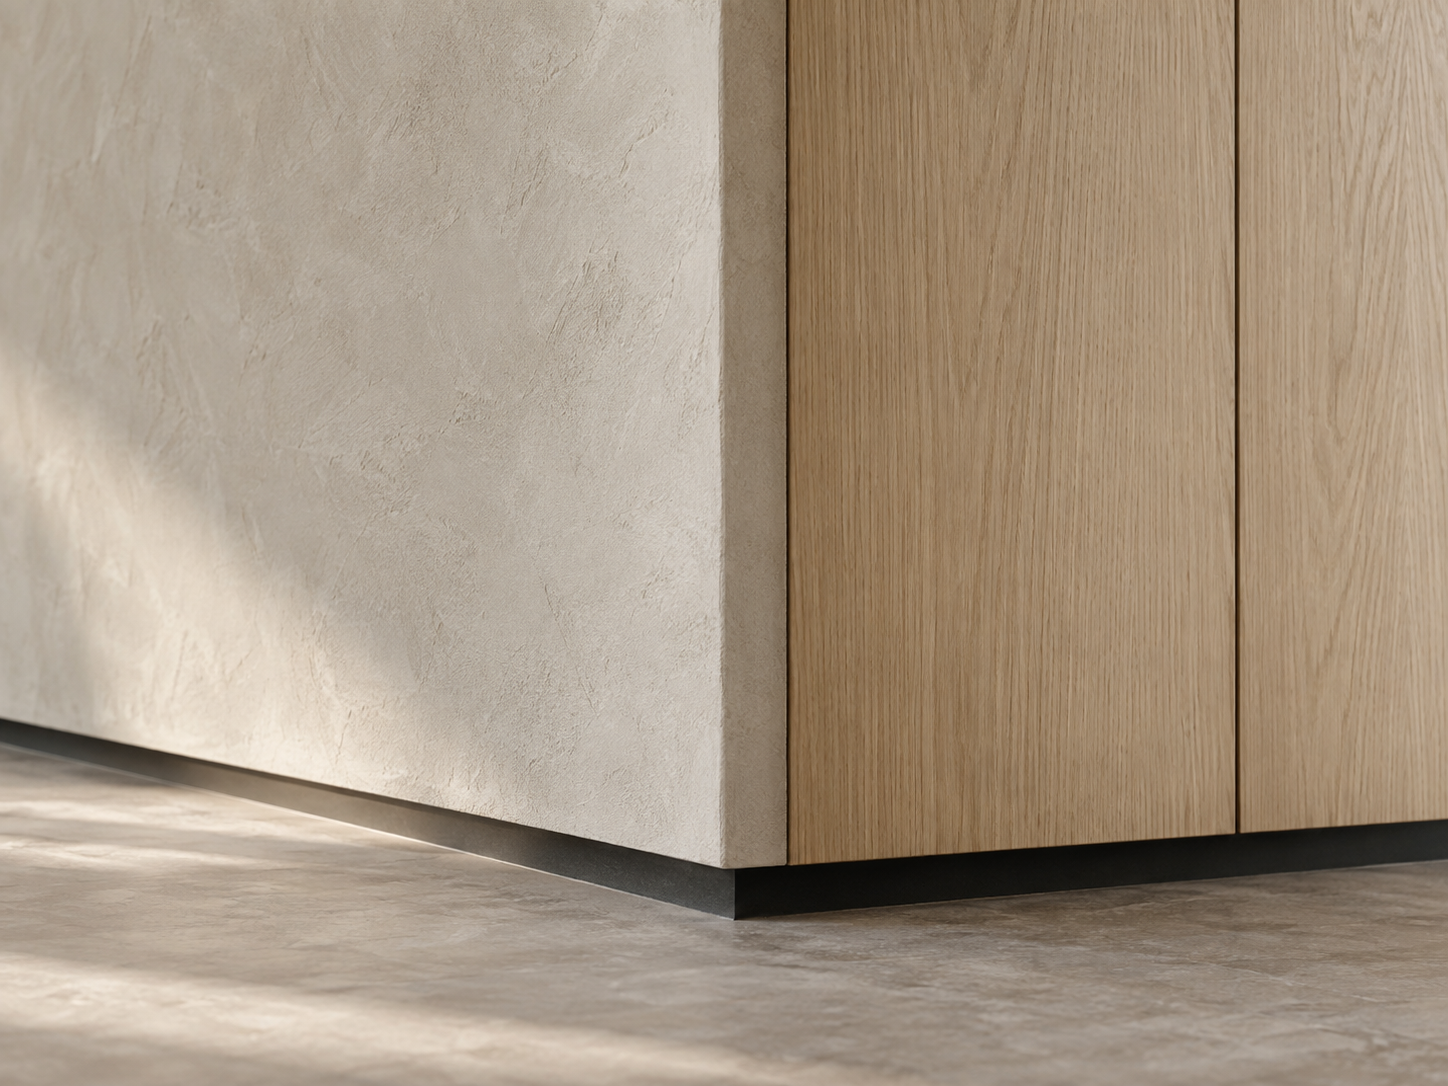
06 · Begin a Project
Bring us the room.
We’ll define the wall.
Tell us what you have in mind. We’ll follow up to discuss the possibilities.
Begin a Project